
Address
2400 Knapp Trail, Mansfield, TX
Price
$ 719,209
Property Attributes
- MLS#21398211
- TypeSingle Family
- Listing Status Active
- CountyTARRANT
- CityMansfield
- NeighborhoodRockwood
- Zip76063
- StyleTraditional
- Year Built2026
- Price$ 719,209
- Bedrooms4
- Full Bathrooms3
- Half Bathrooms0
- Sqr Footage3439
- Lot Size0.2769 Acres
Data Source:
North Texas Real Estate Info Systems (NTREIS)
Property Description
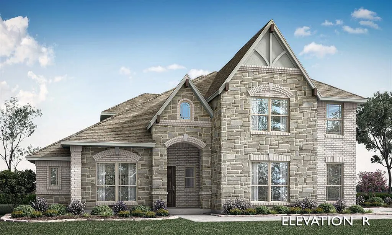
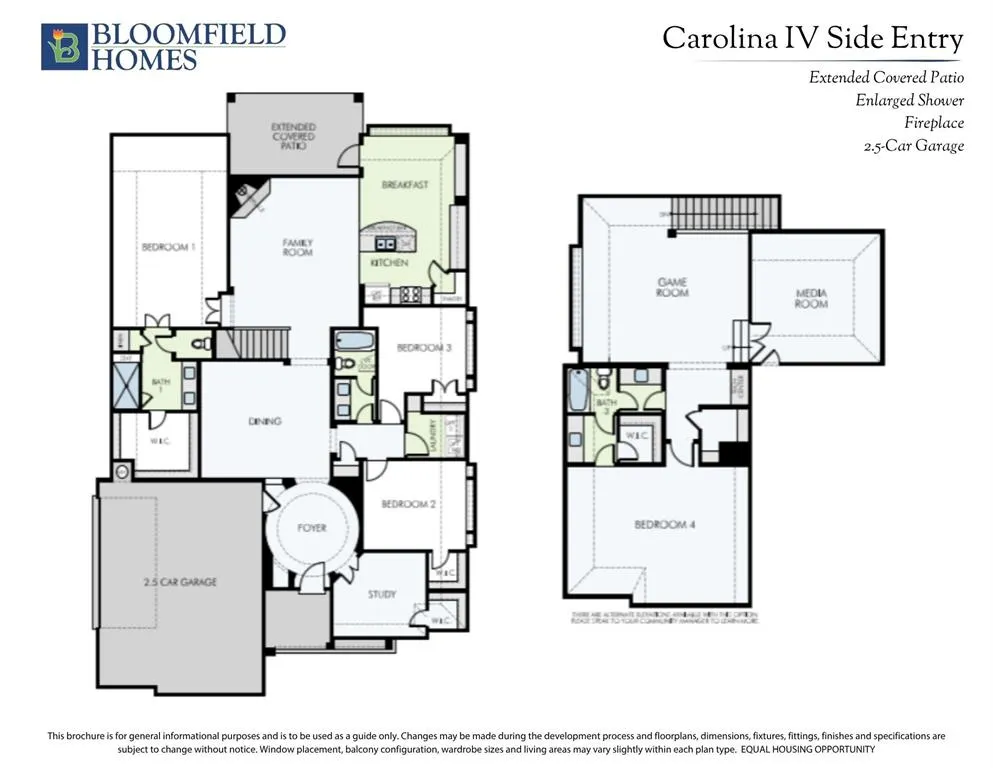
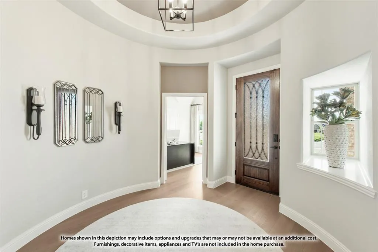
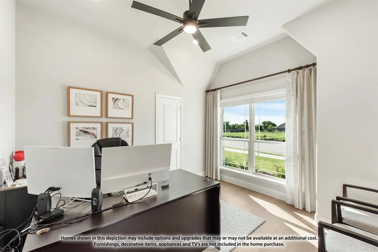
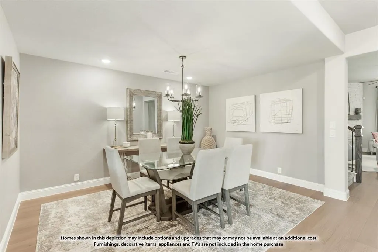
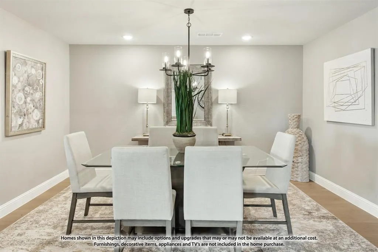
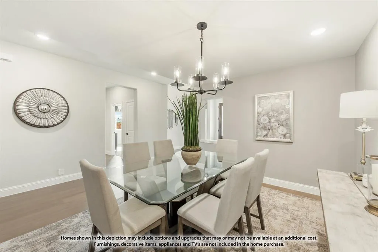
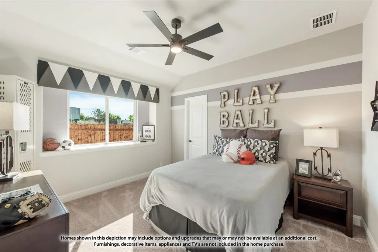
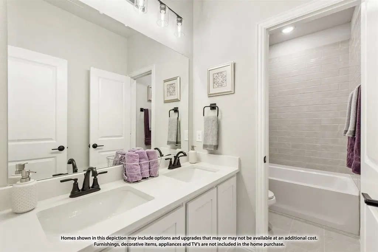
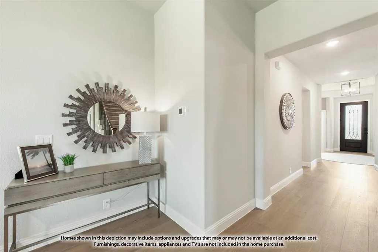
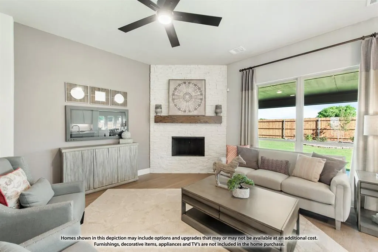
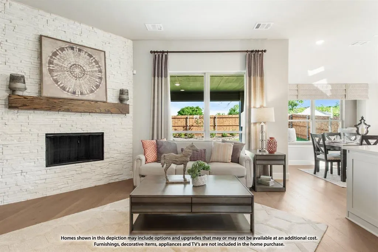
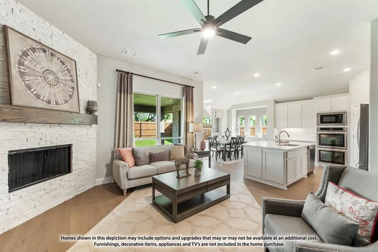
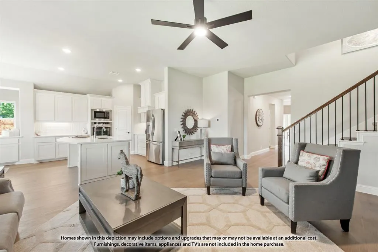
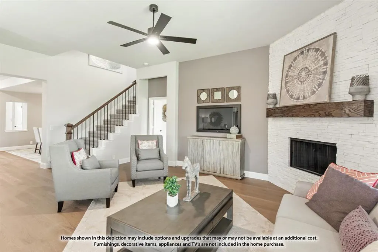
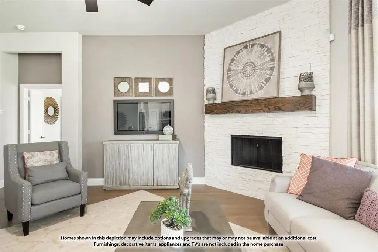
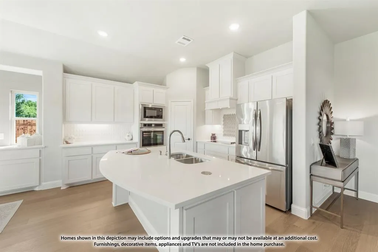
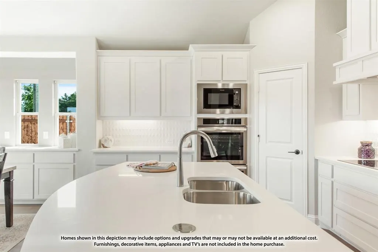
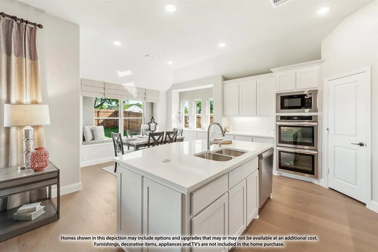
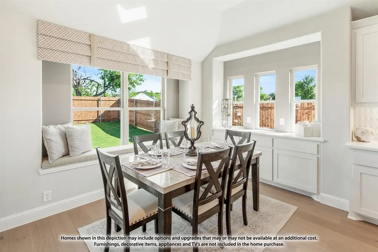
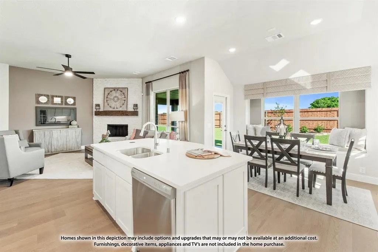
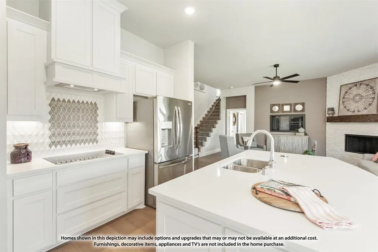
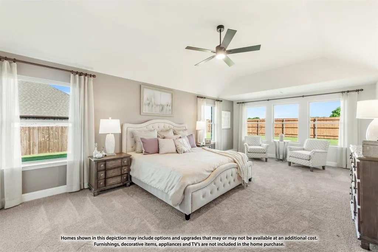
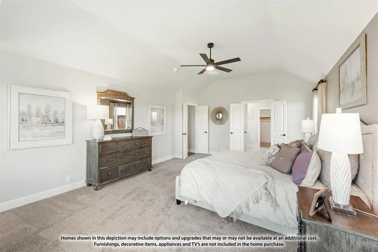
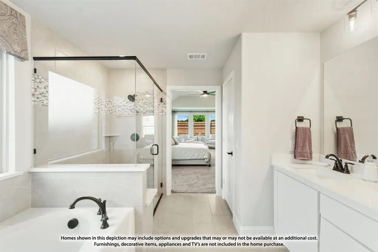
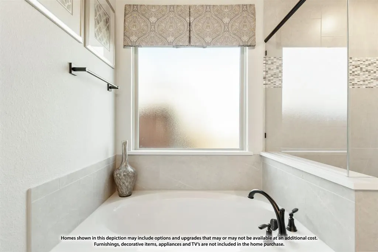
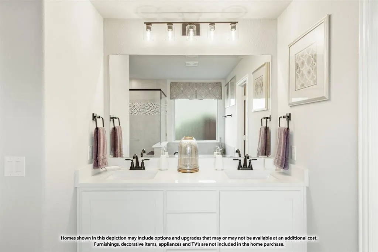
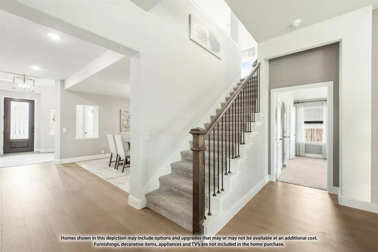
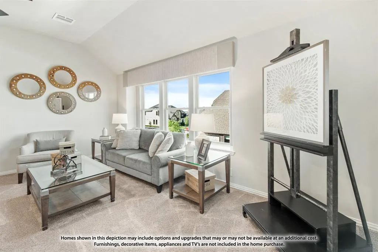
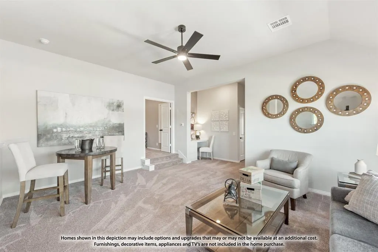
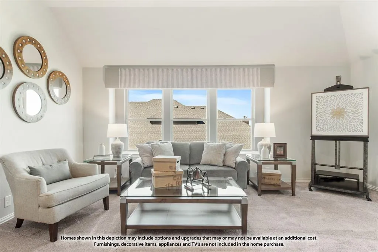
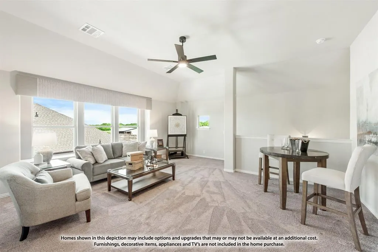
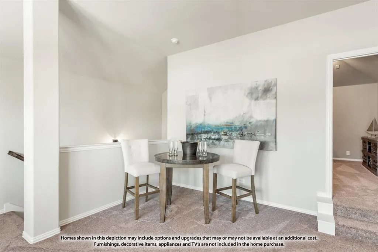
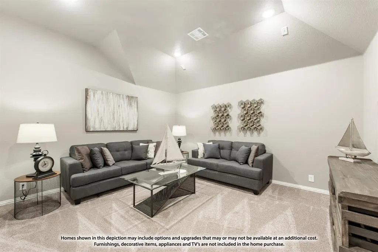
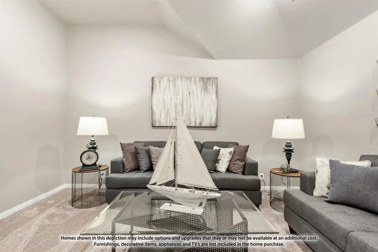
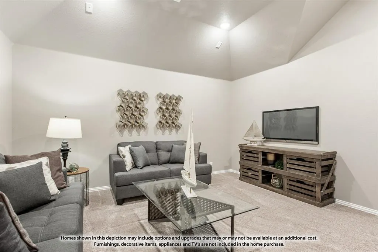
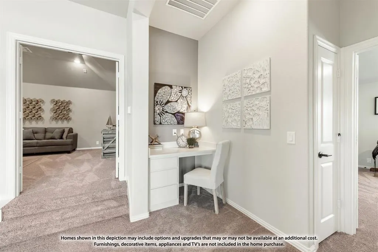
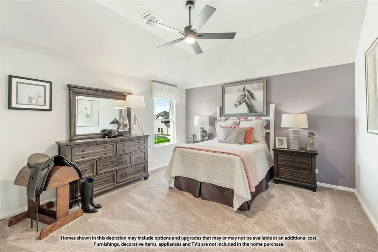
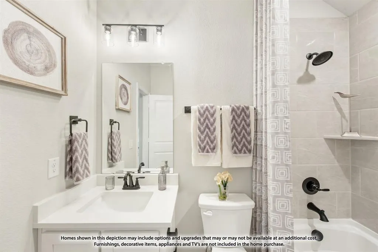
NEW! NEVER LIVED IN. Estimated completion December 2026. Bloomfield Homes’ Carolina IV Side Entry is a two-story plan with 4 bedrooms, 3 baths, a study, and a 2.5-car garage. Brick and stone give this oversized homesite a distinctive front elevation, accented by cedar garage doors, an 8' front door, and exterior uplights. The round foyer opens toward a dedicated dining room, while glass French doors set the study apart. From there, hand-scraped wood floors lead into the family room, where a raised ceiling and gas-log fireplace with tile rising to the ceiling and a stained box mantel bring the room into focus. The Deluxe Kitchen connects to the breakfast area and features quartz countertops, painted shaker cabinets, a vertically set mosaic backsplash, a stainless apron sink, and under-cabinet lighting. Double ovens and a 5-burner gas cooktop from the Professional Series complete the cooking setup, with a walk-in pantry nearby. Across the main floor, the primary bedroom has a private bath with an enlarged shower; 2 secondary bedrooms share another full bath. The layout shifts upstairs to a game room, media room, 4th bedroom, and full bath, giving the upper level its own mix of gathering and private space. Upgraded tile in the baths and utility room, patterned carpet, and 2-inch blinds add substance behind the finishes. Out back, the extended covered patio has a gas stub, while gutters and additional exterior lighting address the practical details. Visit the Bloomfield Homes model in Rockwood to see the Carolina IV Side Entry in person today!
| Elementary School |
|---|
| Mary Jo Sheppard Elementary School |
| Price History | |
|---|---|
| 10/5/2026 | Listed $759,209 |
| 10/8/2026 | 4$729,209 |
| 10/14/2026 | 2$719,209 |
General Features
| Heating | Central,Fireplace(s),Natural Gas |
|---|---|
| Cooling | Ceiling Fan(s),Central Air,Gas |
| Utilities | City Sewer,City Water,Concrete,Curbs |
| Possession | Closing/Funding |
| Roof | Composition |
| Appliances | Dishwasher,Disposal,Electric Oven,Gas Cooktop,Gas Water Heater,Microwave,Double Oven,Tankless Water Heater,Vented Exhaust Fan |
| Assoc Fees | 650 |
| Number of Garage Spaces | 2 |
| School District | Mansfield ISD |
| HOA Fee Includes | Full Use of Facilities,Maintenance Structure,Management Fees |
| Year Built | 2026 |
| Architectural Style | Traditional |
| Community Features | Park |
| Levels | Two |
| Will Subdivide | No |
| Property Subtype | Single Family Residence |
| Subdivision Name | Rockwood |
| Transaction Type | For Sale |
| Occupant Type | Vacant |
| County | Tarrant |
| Property Type | Residential |
| Security Features | Carbon Monoxide Detector(s),Smoke Detector(s) |
| Construction Materials | Brick,Rock/Stone |
| Association Fee Frequency | Annually |
| Year Built Details | New Construction - Incomplete |
| HOA Type | Mandatory |
| Full Baths | 3 |
| Status | Active |
| Directions | From Business US-287-N. Main turn south onto Nelson-Wyatt Rd. Cross Gertie Barrett Rd and enter the community on Firefly Dr. |
| City | Mansfield |
| Elementary School Name | Mary Jo Sheppard |
| High School | Legacy |
| Elementary School | Mary Jo Sheppard |
| Virtual Tour URL Unbranded | https://www.propertypanorama.com/instaview/ntreis/21398211 |
| Standard Status | Active |
| Listing Terms | Cash,Conventional,FHA,VA Loan |
Interior Features
| Interior Features | Built-in Features,Cable TV Available,Decorative Lighting,Double Vanity,Eat-in Kitchen,High Speed Internet Available,Kitchen Island,Open Floorplan,Pantry,Vaulted Ceiling(s),Walk-In Closet(s) |
|---|---|
| Flooring | Carpet,Tile,Wood |
| Fireplace Features | Family Room,Gas,Gas Logs |
| Fireplaces Total | 1 |
| Dining Areas | 2 |
| Living Areas | 3 |
| Room Count | 11 |
| Lock Box Type | None |
| Total Bedrooms | 4 |
| Total Baths | 3 |
| Window Features | Window Coverings |
| Laundry Features | Utility Room,Dryer Hookup,Washer Hookup |
Exterior Features
| Exterior Features | Covered Patio/Porch,Rain Gutters,Lighting,Private Yard |
|---|---|
| Lot Features | Few Trees,Interior Lot,Landscaped,Lrg. Backyard Grass,Sprinkler System,Subdivision |
| Vegetation | Grassed |
| Fencing | Back Yard,Fenced,Privacy,Wood |
| Soil Type | Unknown |
| Garage Length | 20 |
| Garage Width | 25 |
| Lot Size Source | Builder |
| Parking Features | Covered,Direct Access,Driveway,Enclosed,Garage,Garage Door Opener,Garage Double Door,Garage Faces Front,Oversized |
| Lot Size | Less Than .5 Acre (not Zero) |
| Covered Spaces | 2 |
| Foundation | Slab |
| Lot Size Area | 12060.0000 |
| Lot Size Dimensions | 90x134 |
| Lot Size Units | Square Feet |
| Structural Style | Single Detached |
| Garage Y/N | Yes |
| Lot Size Square Feet | 12060.0000 |
| Lot Size Acres | 0.2769 |
| Patio And Porch Features | Covered,Front Porch,Patio |
| Attached Garage Y/N | Yes |
Amenities
- Foreclosure
- Views
- Short Sale
- New Construction
- Adult 55+
- Lease To Own
- No HOA Fees
- Furnished
- Primary On Main
- Air Conditioning
- Seller Finance
- Green
- Fixer Upper
- Horse
- Golf
- Fireplace
- Deck
- Garage
- Basement
- Pool
Property vs Single Family Average in 76063
Price
Year Built
Visits
 © 2026 North Texas Real Estate Information Systems, Inc. All rights reserved. Disclaimer: All information deemed reliable but not guaranteed and should be independently verified. All properties are subject to prior sale, change or withdrawal. Neither listing broker(s) nor REMAX Arbors shall be responsible for any typographical errors, misinformation, misprints and shall be held totally harmless. The database information herein is provided from and copyrighted by the North Texas Real Estate Information
 All information deemed reliable but not guaranteed. All properties are subject to prior sale, change or withdrawal. Neither listing broker(s) or information provider(s) shall be responsible for any typographical errors, misinformation, misprints and shall be held totally harmless. Listing(s) information is provided for consumer's personal, non-commercial use and may not be used for any purpose other than to identify prospective properties consumers may be interested in purchasing. The data relating
